





3 Beds
2 Baths
1,492 SqFt
3 Beds
2 Baths
1,492 SqFt
Key Details
Property Type Single Family Home
Sub Type Single Family Residence
Listing Status Active
Purchase Type For Sale
Square Footage 1,492 sqft
Price per Sqft $183
Subdivision Rainbow Park Un #2
MLS Listing ID OM731397
Bedrooms 3
Full Baths 2
Construction Status Completed
HOA Y/N No
Year Built 2026
Annual Tax Amount $1,256
Lot Size 10,018 Sqft
Acres 0.23
Lot Dimensions 300x135
Property Sub-Type Single Family Residence
Source Stellar MLS
Property Description
The primary bedroom provides a comfortable private haven, featuring tray ceilings that add an elegant architectural detail and a spacious walk-in closet. The ensuite primary bathroom is both stylish and functional, with dual sinks and a rainhead shower that adds a touch of luxury to the daily routine.
Two additional bedrooms are thoughtfully positioned within the split-bedroom layout, offering privacy for the primary suite while providing comfortable space for family, guests, or a home office. The secondary bathroom is conveniently located to serve the additional bedrooms and main living areas.
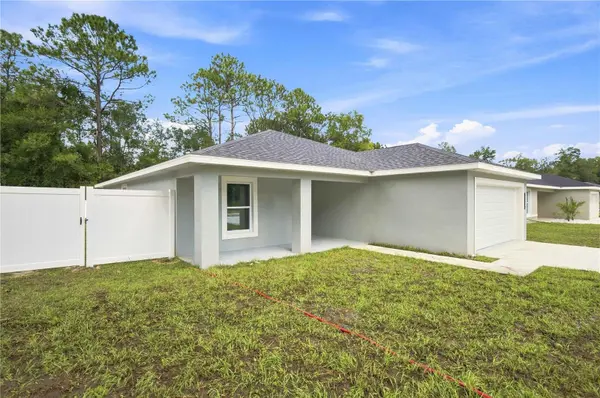
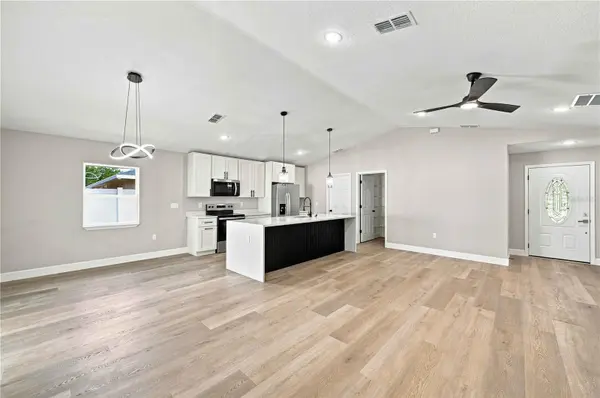
Beyond the interior, the property is enclosed with vinyl fencing, creating a private and low-maintenance outdoor setting. With its generous floor plan, contemporary finishes, new construction, and freedom from HOA restrictions, this home offers an excellent opportunity for buyers seeking a move-in-ready property with room to make it their own.
Location adds even more appeal, with the World Equestrian Center (WEC) just minutes away and shopping, restaurants, and everyday conveniences all within easy reach. A stylish new home in a convenient location, this Rainbow Park property is ready for its next chapter.
Location
State FL
County Marion
Community Rainbow Park Un #2
Area 34481 - Ocala
Zoning R1
Rooms
Other Rooms Inside Utility
Interior
Interior Features Ceiling Fans(s), Eat-in Kitchen, High Ceilings, Kitchen/Family Room Combo, Open Floorplan, Split Bedroom, Tray Ceiling(s), Walk-In Closet(s)
Heating Central
Cooling Central Air
Flooring Luxury Vinyl
Furnishings Unfurnished
Fireplace false
Appliance Dishwasher, Electric Water Heater, Microwave, Range, Refrigerator
Laundry Inside
Exterior
Exterior Feature Lighting, Rain Gutters
Garage Spaces 2.0
Fence Fenced, Vinyl
Utilities Available Electricity Available
View Y/N No
Water Access No
Roof Type Shingle
Porch Covered, Patio
Attached Garage true
Exposure South
Garage true
Private Pool No
Building
Entry Level One
Foundation Slab
Lot Size Range 0 to less than 1/4
Sewer Septic Tank
Water Well
Structure Type Block,Concrete,Stucco
New Construction true
Construction Status Completed
Schools
Elementary Schools Dunnellon Elementary School
Middle Schools Dunnellon Middle School
High Schools Dunnellon High School
Others
Senior Community No
Ownership Fee Simple
Acceptable Financing Cash, Conventional, FHA, VA Loan
Listing Terms Cash, Conventional, FHA, VA Loan
Special Listing Condition None
Virtual Tour https://www.propertypanorama.com/instaview/stellar/OM731397

NEARBY SCHOOLS & PROPERTIES
"Molly's job is to find and attract mastery-based agents to the office, protect the culture, and make sure everyone is happy! "