

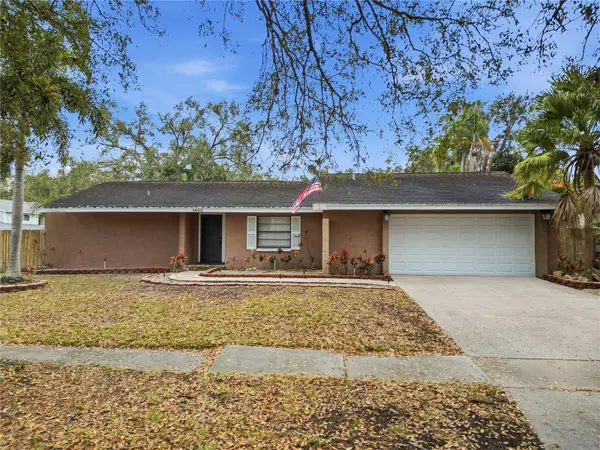
4405 SHADBERRY DR
Tampa, FL 33624
- 3 Beds
- 2 Baths Full Baths: 2
- 1,244 SqFt
- 4,356 Lot Size
- 1986 Year Built
GALLERY


PROPERTY DETAIL
Key Details
Sold Price $378,0000.8%
Property Type Single Family Home
Sub Type Single Family Residence
Listing Status Sold
Purchase Type For Sale
Square Footage 1, 244 sqft
Price per Sqft $303
Subdivision Shadberry Village
MLS Listing ID T3461179
Sold Date 08/18/23
Bedrooms 3
Full Baths 2
Construction Status Completed
HOA Fees $70/mo
HOA Y/N Yes
Annual Recurring Fee 840.0
Year Built 1986
Annual Tax Amount $4,432
Lot Size 4,356 Sqft
Acres 0.1
Lot Dimensions 50x90
Property Sub-Type Single Family Residence
Source Stellar MLS
Location
State FL
County Hillsborough
Community Shadberry Village
Area 33624 - Tampa / Northdale
Zoning PD
Building
Lot Description Paved
Story 1
Entry Level One
Foundation Slab
Lot Size Range 0 to less than 1/4
Sewer Public Sewer
Water Public
Structure Type Block
New Construction false
Construction Status Completed
Interior
Interior Features Ceiling Fans(s), Eat-in Kitchen, High Ceilings, Living Room/Dining Room Combo, Split Bedroom, Stone Counters, Thermostat
Heating Central
Cooling Central Air
Flooring Vinyl
Fireplace false
Appliance Dishwasher, Dryer, Microwave, Range, Range Hood, Refrigerator, Washer
Laundry Inside, Laundry Closet
Exterior
Exterior Feature Lighting, Sliding Doors
Parking Features Driveway
Garage Spaces 1.0
Fence Vinyl, Wood
Community Features Clubhouse, Deed Restrictions, Park, Playground, Pool, Racquetball, Sidewalks
Utilities Available Electricity Connected, Water Connected
Amenities Available Basketball Court, Clubhouse, Park, Playground, Pool, Racquetball, Tennis Court(s)
View Y/N No
Water Access No
Roof Type Shingle
Attached Garage true
Exposure South
Garage true
Private Pool No
Schools
Elementary Schools Cannella-Hb
Middle Schools Pierce-Hb
High Schools Leto-Hb
Others
Pets Allowed Yes
HOA Fee Include Pool,Recreational Facilities
Senior Community No
Ownership Fee Simple
Monthly Total Fees $70
Acceptable Financing Cash, Conventional
Membership Fee Required Required
Listing Terms Cash, Conventional
Special Listing Condition None
SIMILAR HOMES FOR SALE
Check for similar Single Family Homes at price around $378,000 in Tampa,FL
Active
$430,000
4602 BUCKEYE RD, Tampa, FL 33624
Listed by Sarai Heikkinen SMITH & ASSOCIATES REAL ESTATE4 Beds 2 Baths 1,801 SqFt
Active
$530,000
4520 GRAINARY AVE, Tampa, FL 33624
Listed by Santa Dominguez HOMETRUST REALTY GROUP4 Beds 3 Baths 2,198 SqFt
Active
$424,000
12824 DUNHILL DR, Tampa, FL 33624
Listed by Kenneth Foster COLDWELL BANKER REALTY4 Beds 2 Baths 1,413 SqFt
CONTACT
